
Smart Kitchen Design for Urban Living
Transform compact spaces into functional, beautiful kitchens with modular solutions designed for apartments in Delhi Dwarka.
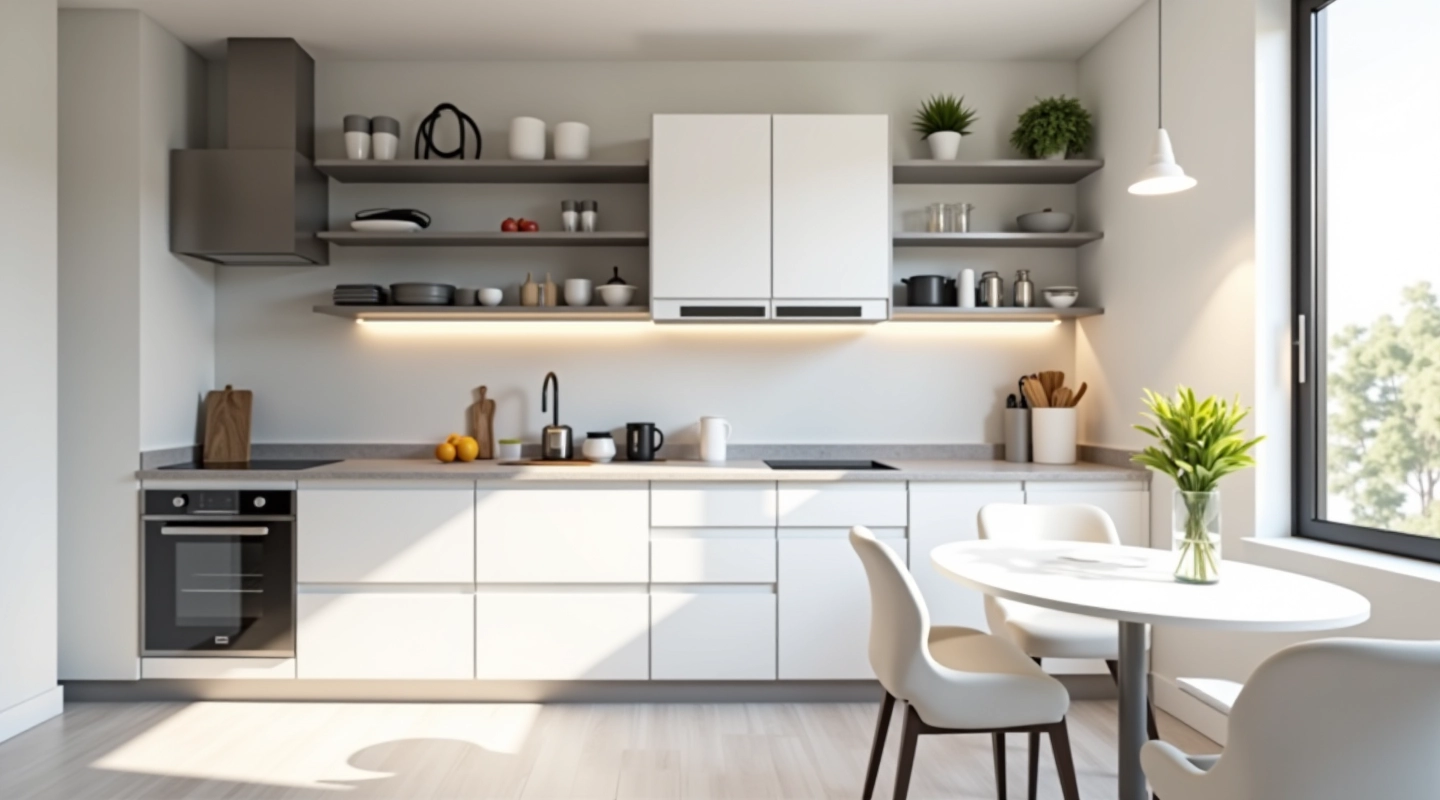
Design That Actually Works
Every kitchen tells a story. We design spaces that fit your life — not the other way around.
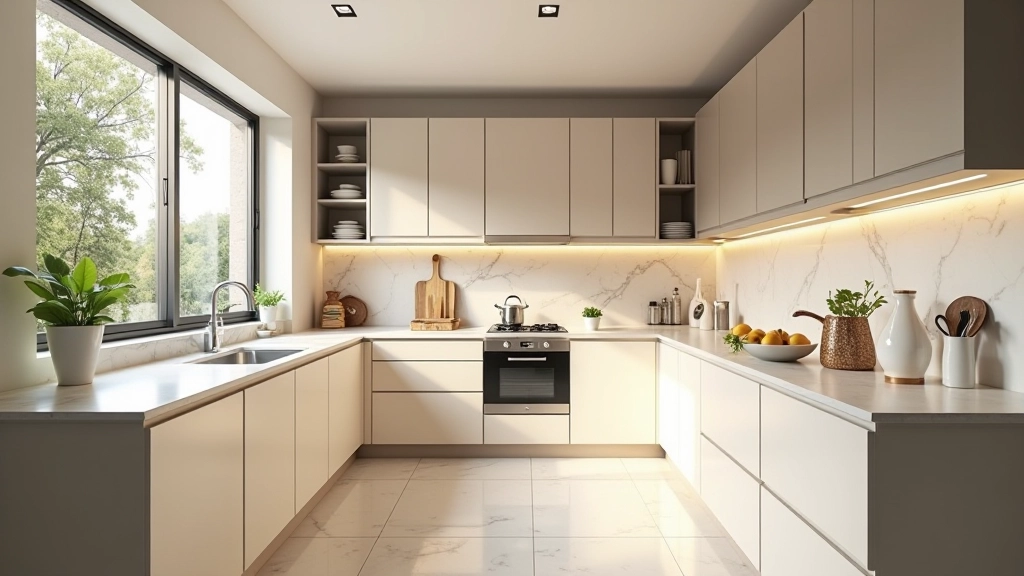
Vertical Space is Your Friend
When square footage is limited, look up. Floor-to-ceiling cabinets, pull-down shelving, and wall-mounted storage transform dead space into working real estate. We’ve seen kitchens double their capacity without expanding an inch.
Modular Everything
Mix and match components. Adapt as your needs change. No ripping out cabinets in five years.
Smart Layouts
Galley, L-shaped, or peninsula — we’ve optimized the work triangle for apartments of every shape.
Light and Illusion
Reflective surfaces, bright finishes, and smart lighting make small kitchens feel twice as big.
How We Got Here
Started with one simple idea: make kitchen design practical for real apartments.
The Beginning
Started publishing practical guides for compact kitchen design, focusing on real-world apartment challenges.
Expanded Our Reach
Added detailed modular storage solutions and cabinet configuration guides specific to Indian apartment sizes.
Color and Lighting Focus
Introduced comprehensive guides on how colors and lighting impact the perception of kitchen space.
Smart Appliance Integration
Added practical content on fitting modern appliances into compact kitchens without sacrificing functionality.
Deep Dive Content
Regularly updated guides with seasonal considerations and accessibility notes for inclusive kitchen design.
Ready to Redesign Your Kitchen?
Let’s talk about your space and what’s possible. We’ll help you find solutions that work.
Contact Us TodayHow We Work
From understanding your space to final implementation, here’s what happens.
Assess Your Space
We understand your kitchen’s dimensions, layout, and current challenges.
Design Solutions
Create a modular design that fits your lifestyle and budget constraints.
Optimize Details
Fine-tune colors, lighting, and storage to maximize every inch.
Implementation
Guide you through sourcing, planning, and bringing the design to life.
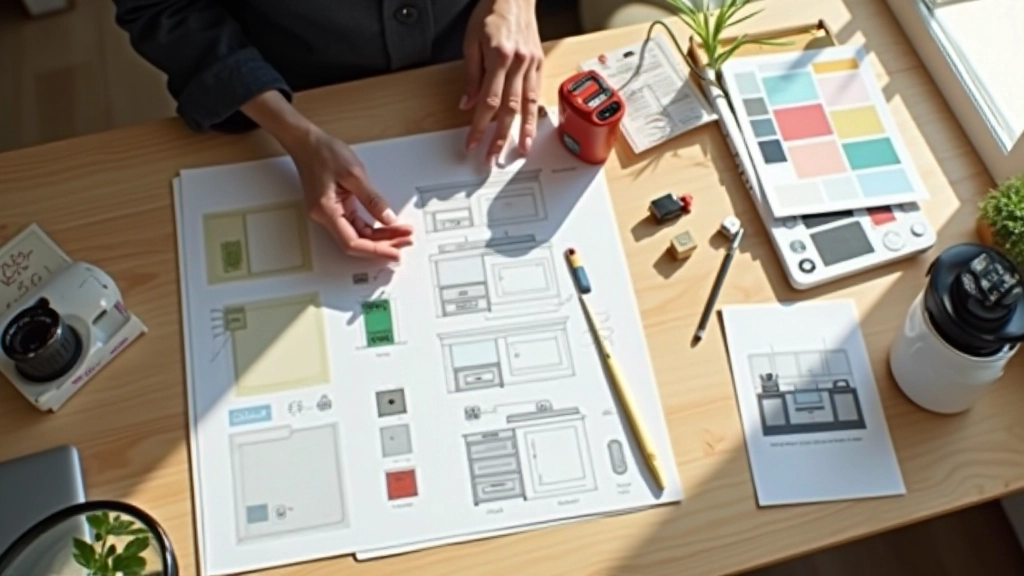
Started with a mission to make kitchen design accessible for urban apartments.
We create practical modular kitchen solutions and detailed guides for compact urban spaces.
Specialized expertise in apartment kitchen design for urban residential communities.
Every design decision backed by practical experience and real-world testing.
Popular Guides
Start with our most helpful articles on compact kitchen design.
Making the Most of Limited Kitchen Space
Learn how vertical storage and smart layouts transform tight kitchens into functional cooking areas without feeling cramped.
Read GuideFrequently Asked Questions
Common questions about modular kitchen design for apartments.
What’s the difference between modular and custom kitchens?
Modular kitchens use pre-made units and components that you can mix and match. Custom kitchens are built from scratch. Modular is faster, usually more affordable, and gives you flexibility to adapt later.
How much does modular kitchen design cost?
Costs vary widely based on size, materials, and components you choose. Contact us to discuss your specific needs and budget — we’ll help you find solutions that work.
Can you fit a full kitchen in a 100 sq ft space?
Yes, absolutely. With smart design, vertical storage, and modular components, even 100 sq ft kitchens can be highly functional. It’s about optimization, not just size.
What’s the best layout for a small apartment kitchen?
It depends on your space shape. Galley kitchens work for long narrow spaces. L-shaped works for corners. We assess your specific layout and recommend what’ll work best.
How do I make a small kitchen feel bigger?
Light colors, reflective surfaces, good lighting, and uncluttered design all help. We’ve got detailed guides on this — colors, materials, and lighting tricks that actually work.
Do modular kitchens work in older apartments?
They can, but older apartments sometimes have irregular walls or plumbing quirks. We work through these challenges — sometimes standard modular components need adaptation.
What We Cover
Kitchen design topics we focus on.
We use cookies to enhance your browsing experience and analyze site usage. By continuing, you agree to our cookie policy.